


Incredibly unique, generational development opportunity in Lakeview, one of Chicago’s most affluent and desirable north side neighborhoods. 1641-1651 W. Diversey Parkway encompasses a total of 84,903 square feet of M1-2 zoned land at the southeast quadrant of W. Diversey Parkway and N. Paulina Street (the “Property”). The Property is “L” shaped, with approximately 265 feet of frontage on the south side of Diversey Parkway and 541 feet of frontage on the east side of Paulina Street. Current improvements to the Property include: (i) a part 2-story and part 3-story school building, formerly the Cardinal Bernardin Montessori Academy, estimated to contain approximately 30,000 square feet of building area, (ii) a 77-car parking lot to the south of the school building along E. Paulina Street, totaling approximately 28,000 SF, and (C) a 3-story rectory building estimated to contain approximately 9,500 square feet of building area fronting Diversey Parkway with a small 10-car parkinglot and single story garage structure in the rear. Located in Lakeview. Asking price is subject to offer.
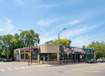
Second-generation restaurant space available for lease
Private outdoor event patio
Parking available
Located adjacent to the Kennedy Expressway with signage potential visible to 212,200 VPD
Turnkey opportunity with kitchen equipment, walk-in coolers, ADA-compliant bathrooms, and bar in-place
118 feet of frontage along W. Diversey Avenue
Abundant natural light from large windows
Directly adjacent to Green Exchange with over 1,100 employees in the building
CTA Diversey (76) bus stop located directly in front of the building and approximately one mile to the CTA Blue Line Logan Square station
Broker owned property

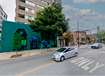
1,882 SF ground floor and1,426 SF mezzanine/second floor for a total of 3,308 SF
Well-positioned retail space on the border of Chicago’s affluent Lincoln Park and Lakeview neighborhoods with excellent demographics and strong purchasing power
High daily vehicle and foot traffic along Diversey Parkway and Clark Street
±40 feet of prominent frontage with expansive display windows for maximum visibility
Mezzanine level provides flexible space for retail displays, storage, or office use
Steps from top national and specialty retailers including Trader Joe’s, Barnes & Noble, J.Crew Factory, Banana Republic Factory, Bluemercury, Target, and more


- Building SF: —
9 SPACES AVAILABLE
-
- Available SF: 33,454
- Suite/Floor: B4
- Space Type: Office
- Rental Rate: Negotiable
-
- Available SF: 27,238
- Suite/Floor: A2
- Space Type: Office
- Rental Rate: Negotiable
-
- Available SF: 19,435
- Suite/Floor: B6
- Space Type: Office
- Rental Rate: Negotiable
-
- Available SF: 7,485
- Suite/Floor: Retail 2
- Space Type: Retail
- Rental Rate: Negotiable
-
- Available SF: 20,874
- Suite/Floor: C5
- Space Type: Office
- Rental Rate: Negotiable
-
- Available SF: 6,619
- Suite/Floor: Retail 3
- Space Type: Retail
- Rental Rate: Negotiable
-
- Available SF: 7,874
- Suite/Floor: A1
- Space Type: Office
- Rental Rate: Negotiable
-
- Available SF: 8,015
- Suite/Floor: Retail 1
- Space Type: Retail
- Rental Rate: Negotiable
-
- Available SF: 33,454
- Suite/Floor: B5
- Space Type: Office
- Rental Rate: Negotiable
Located at the busy intersection of Diversey Avenue and Pulaski Road in Chicago’s Logan Square neighborhood sits The Fields, a historic 1.5 million sf building on an astounding 20 acres of land. The Fields is being transformed into a massive adaptive reuse development that will deliver nearly 500,000 square feet of unique loft office space, 120,000 square feet of retail/entertainment/maker space, 160,000 square feet of industrial space, 120+ residential apartments, 50,000 square feet of rooftop amenities and 700 indoor, heated parking spaces. By combining the building's original beauty with all new state-of-the-art systems, The Fields will truly be Chicago's most unique and desirable campus-type environment.

Workshop 4200 is a one-of-a-kind community hub for makers, artists, and innovators of all kinds.
12-16 foot ceilings and new lighting features. Access to loading dock in a gated, secured lot
Large double door entrance that can accommodate oversized materials
On-site amenities include a coffee shop, lounge area, parking, and more
Broker-owned property